Save
Ask
Tour
Hide
Share
$399,900
New Listing

208 CYPRESS HILLS WAY
DELAND, FL 32724

For Sale|Single Family Residence|Active
3
Beds
2
Total Baths
2
Full Baths
1,849
SqFt
$216
/SqFt
2013
Built
Subdivision:
VICTORIA PARK INCREMENT 4 NORTHE
County:
Volusia
Call Now: (440) 829-3310
Is this the listing for you? We can help make it yours.
(440) 829-3310
208 CYPRESS HILLS WAY208 CYPRESS HILLS WAY208 CYPRESS HILLS WAY208 CYPRESS HILLS WAY
Save
Ask
Tour
Hide
Share

Mortgage Calculator

Monthly Payment (Est.)

Enter an interest rate to see your estimated monthly payment.
Calculator powered by Showcase IDX, a Constellation1 Company. Copyright ©2026 Information is deemed reliable but not guaranteed.

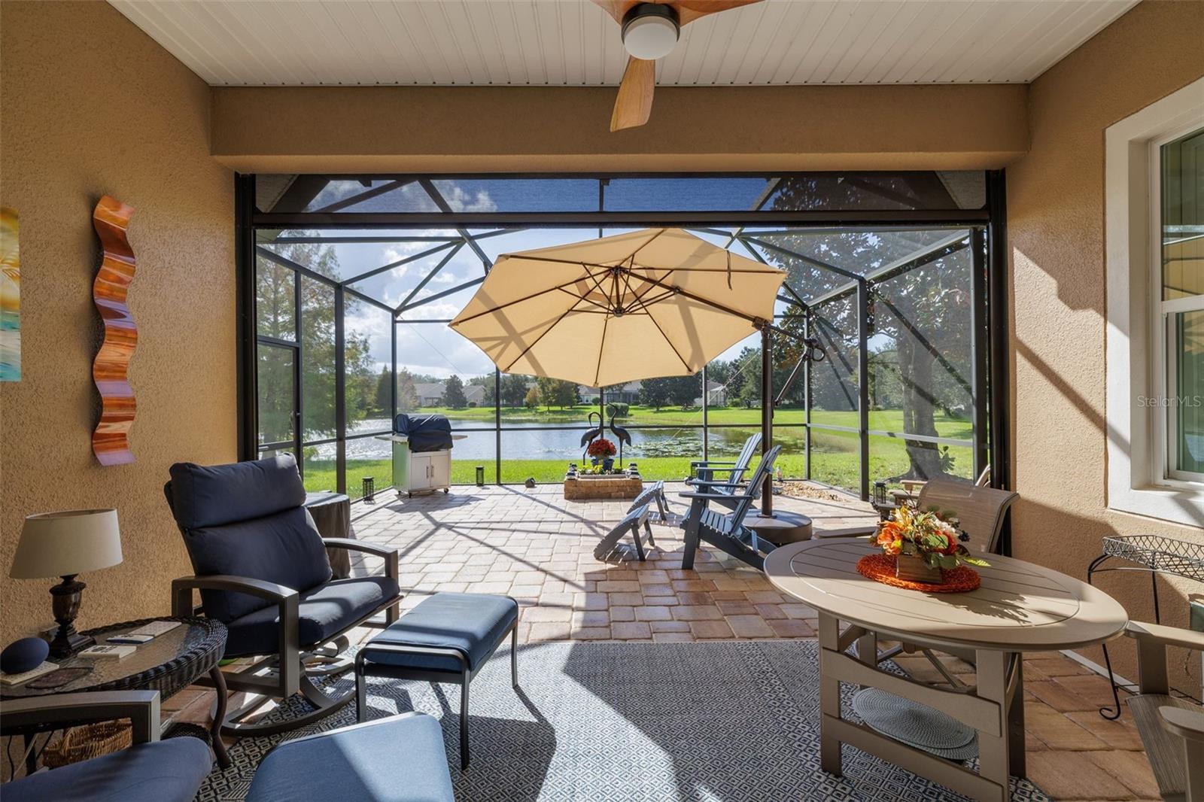
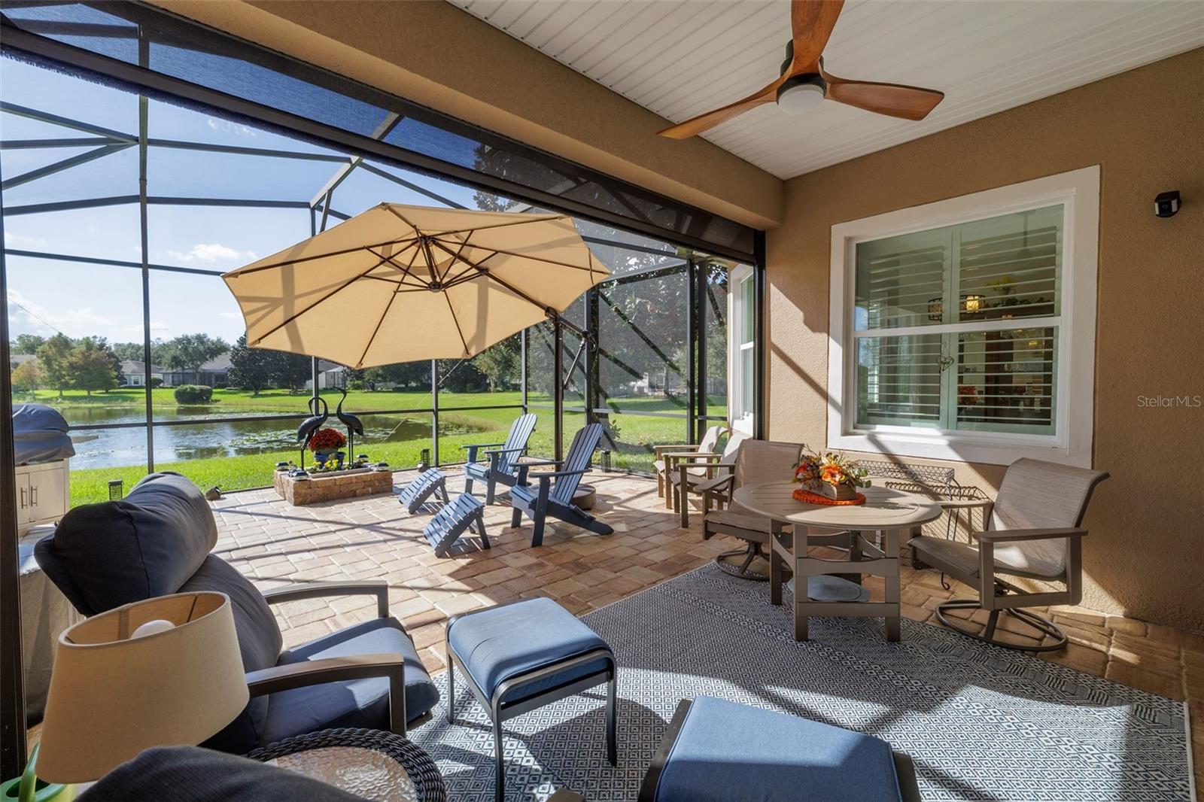
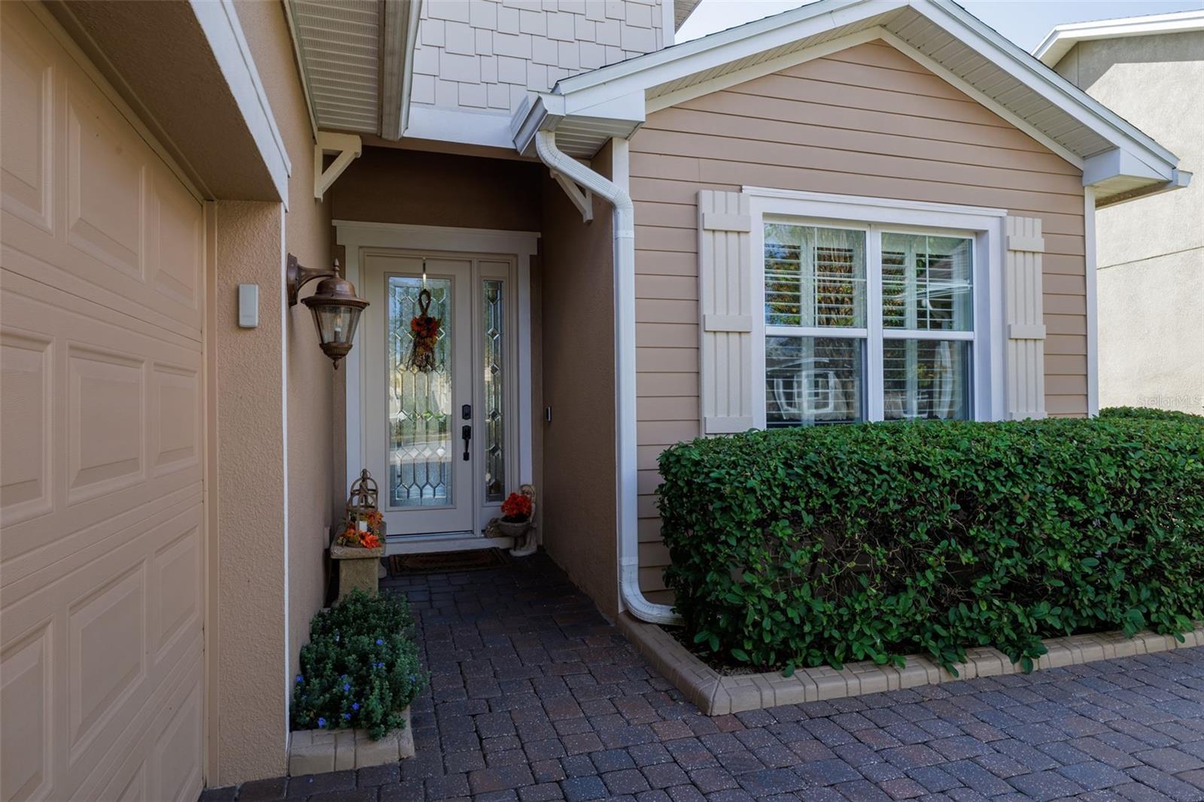
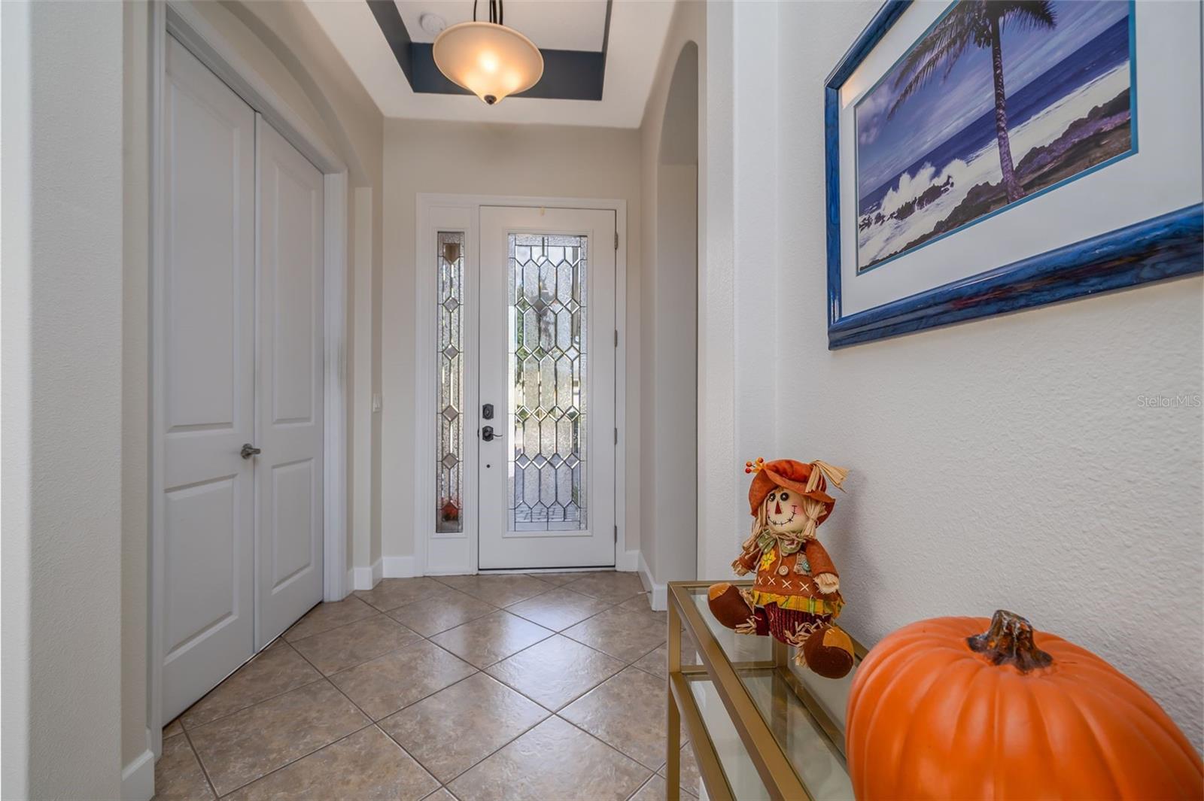
SHOW STOPPER! WATER VIEWS, EXPANDED LANAI, 3/2, Welcome to life in the Florida sunshine! Nestled in the highly desirable Victoria Gardens, this LIGHT & BRIGHT, meticulously maintained, MOVE-IN-READY home delivers the exceptional 50+ active-adult lifestyle you’ve been dreaming of! The popular IVY FLOOR PLAN is perfectly positioned to capture beautiful water views and offers an inviting, spacious layout featuring 3 split bedrooms and 2 full baths, 2-CAR Oversized garage, New Washer & Dryer included. Thoughtfully designed with comfort and convenience in mind, this exceptional home features Double-pane windows, Plantation Blinds through out, Tray Ceilings and Fans, and Ceramic Tile and Wood floor. The contemporary kitchen is sure to impress, showcasing 42-inch upper cabinetry, granite countertops, Pantry, 5-burner natural-gas range, Newer refrigerator, elegant pendant lighting over breakfast bar and a charming breakfast nook. The spacious owner’s suite provides a peaceful retreat, complete with a luxurious ensuite featuring a walk-in shower, Jacuzzi Tub, 2 separate vanities, 2 Custom Closets, and a private water closet. Step outside to the EXPANDED, COVERED & SCREENED LANAI w FIRE-PIT, GAS GRILLE, and SUNSCREEN where beautiful water views create the perfect backdrop for morning coffee, evening cocktails, or simply unwinding at the end of the day. This inviting outdoor retreat is sure to become one of your favorite places to relax and enjoy the Florida lifestyle! And the lifestyle doesn’t stop at your front door! Victoria Gardens residents enjoy an impressive array of amenities, including a private clubhouse with dining and bar areas, game rooms, fitness center, resort-style pool, lighted tennis and pickleball courts, bocce ball, library, crafts, travel clubs, and SO MUCH MORE! HOA INCLUDES lawn care, Spectrum HFC TV & internet, and reclaimed water for yard irrigation. Conveniently located just a short drive from historic downtown DeLand, you’ll enjoy exceptional restaurants, nightlife, charming boutiques, and cultural attractions. The beautiful East Coast beaches—including Daytona Beach and New Smyrna Beach—are also within easy reach. Everyday conveniences are nearby, including Publix, Aldi, Starbucks, Chick-fil-A, Chipotle, medical facilities, and convenient access to I-4. COME EXPERIENCE THE COMFORT, CONVENIENCE & EXCEPTIONAL FLORIDA LIFESTYLE THAT MAKE VICTORIA GARDENS SUCH A SPECIAL PLACE TO CALL HOME!

Save
Ask
Tour
Hide
Share
Listing Snapshot
Price 
$399,900
Days On Site 
0 Days
Bedrooms 
3
Inside Area (SqFt) 
1,849 sqft
Total Baths 
2
Full Baths 
2
Partial Baths 
N/A
Lot Size 
0.15 Acres
Year Built 
2013
MLS Number 
V4952195
Status 
Active
Property Tax 
$4,704.54
HOA/Condo/Coop Fees 
$546.33 monthly
Sq Ft Source 
Builder
Friends & Family
Recent Activity
4 hours agoListing updated with changes from the MLS
5 hours agoListing first seen on site
General Features
Acres 
0.15
Attached Garage 
Yes
Direction Faces 
North
Garage 
Yes
Garage Spaces 
2
Green Energy Efficient 
AppliancesWindows
Levels 
One
Parking 
DrivewayGarage Door OpenerAttached
Pets 
Yes
Property Sub Type 
Single Family Residence
Security 
Smoke Detector(s)
Sewer 
Public Sewer
SqFt Total 
2492
Style 
Contemporary
Utilities 
Cable AvailableNatural Gas AvailableCable ConnectedNatural Gas ConnectedSewer ConnectedUnderground Utilities
Water Source 
Public
Zoning 
RES
Interior Features
Appliances 
DishwasherDisposalDryerGas Water HeaterMicrowaveRangeRefrigeratorWasher
Cooling 
Central Air
Flooring 
CarpetCeramic TileWood
Furnished 
Negotiable
Heating 
Natural Gas
Interior 
Stone CountersWalk-In Closet(s)
Laundry Features 
InsideLaundry Room
Window Features 
Window CoveringsBlindsDouble Pane WindowsWindow Treatments
Bedroom 2 
Dimensions - 10.11x12.3Level - First
Bedroom 3 
Dimensions - 11.8x11.8Level - FirstFeatures - Ceiling Fan(s)
Dinette 
Dimensions - 10x12.4Level - First
Dining Room 
Dimensions - 11.6x11.4Level - First
Kitchen 
Dimensions - 10.1x12.4Level - FirstFeatures - Breakfast Bar
Living Room 
Dimensions - 15.1x19.11Level - FirstFeatures - Ceiling Fan(s)
Master Bedroom 
Dimensions - 12.4x17.8Level - First
Save
Ask
Tour
Hide
Share
Exterior Features
Construction Details 
BlockStucco
Exterior 
Outdoor GrillRain Gutters
Lot Features 
Cul-De-SacIrregular LotNear Golf CoursePavedPrivateWaterfront
Patio And Porch 
PatioRear PorchScreened
Roof 
Shingle
View 
PondWater
Waterfront 
Yes
Waterfront Features 
Pond
Waterview 
PondWater
Windows/Doors 
Window CoveringsBlindsDouble Pane WindowsWindow Treatments
Community Features
Association Amenities 
Cable TVClubhouseFitness CenterGatedGolf CourseMaintenanceParkPoolRecreation FacilitiesTennis Court(s)Trail(s)
Association Fee 
$1639.0
Association Fee Frequency 
Quarterly
Community Features 
GatedClubhouseParkPoolSidewalksTennis Court(s)Street Lights
MLS Area 
32724 - Deland
Senior Community 
Yes
Township 
17S
Financing Terms Available 
CashConventionalVA Loan
Roads 
Asphalt
Listing courtesy of LPT REALTY LLC (386) 785-7937


Listing information is provided by Participants of the Stellar MLS. IDX information is provided exclusively for personal, non-commercial use, and may not be used for any purpose other than to identify prospective properties consumers may be interested in purchasing. Information is deemed reliable but not guaranteed. Properties displayed may be listed or sold by various participants in the MLS Copyright 2026, Stellar MLS.
Last checked: 2026-11-07 07:22 PM EST

Neighborhood & Commute
Source: Walkscore
Disclosure: Community information and market data powered by Constellation Data Labs. Information is deemed reliable but not guaranteed.
Save
Ask
Tour
Hide
Share